KitchenPlan
One kitchen, designed and rendered.
$29.99 per design
- Single kitchen design
- 2D floor plan and elevations
- 3D renderings (PDF)
- 2 free revisions
- 24-hour turnaround
247 Cabinetry turns your measurements into a complete kitchen design — 2D floor plan, elevations, 3D renderings and a SKU-level cabinet list in your cabinet line — usually within 24 hours, starting at $29.99 per design.
It is built for cabinet dealers, kitchen and bath showrooms, remodelers, general contractors and cabinet distributors who need professional designs without hiring and training an in-house design team.
You keep the homeowner relationship and the sale. We do the drawing, in the brand you sell, so your quote and your design always match.
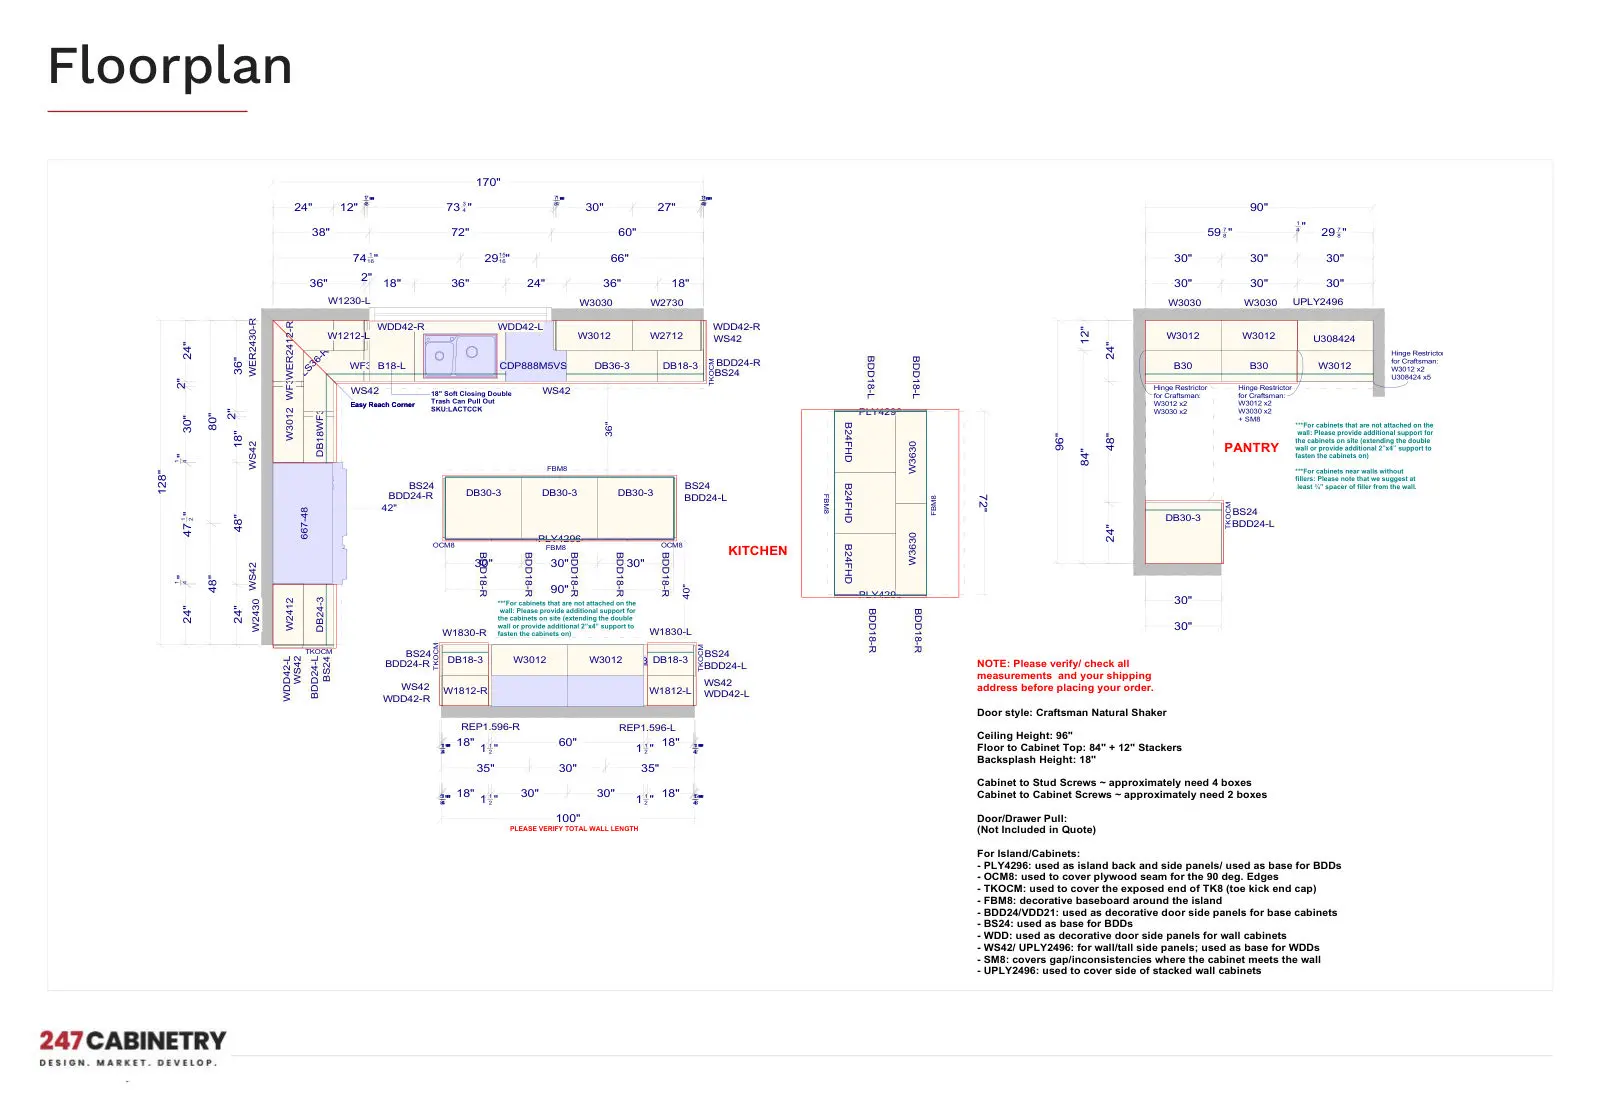
A dimensioned plan with cabinet positions, appliance locations, walkway clearances and wall measurements.
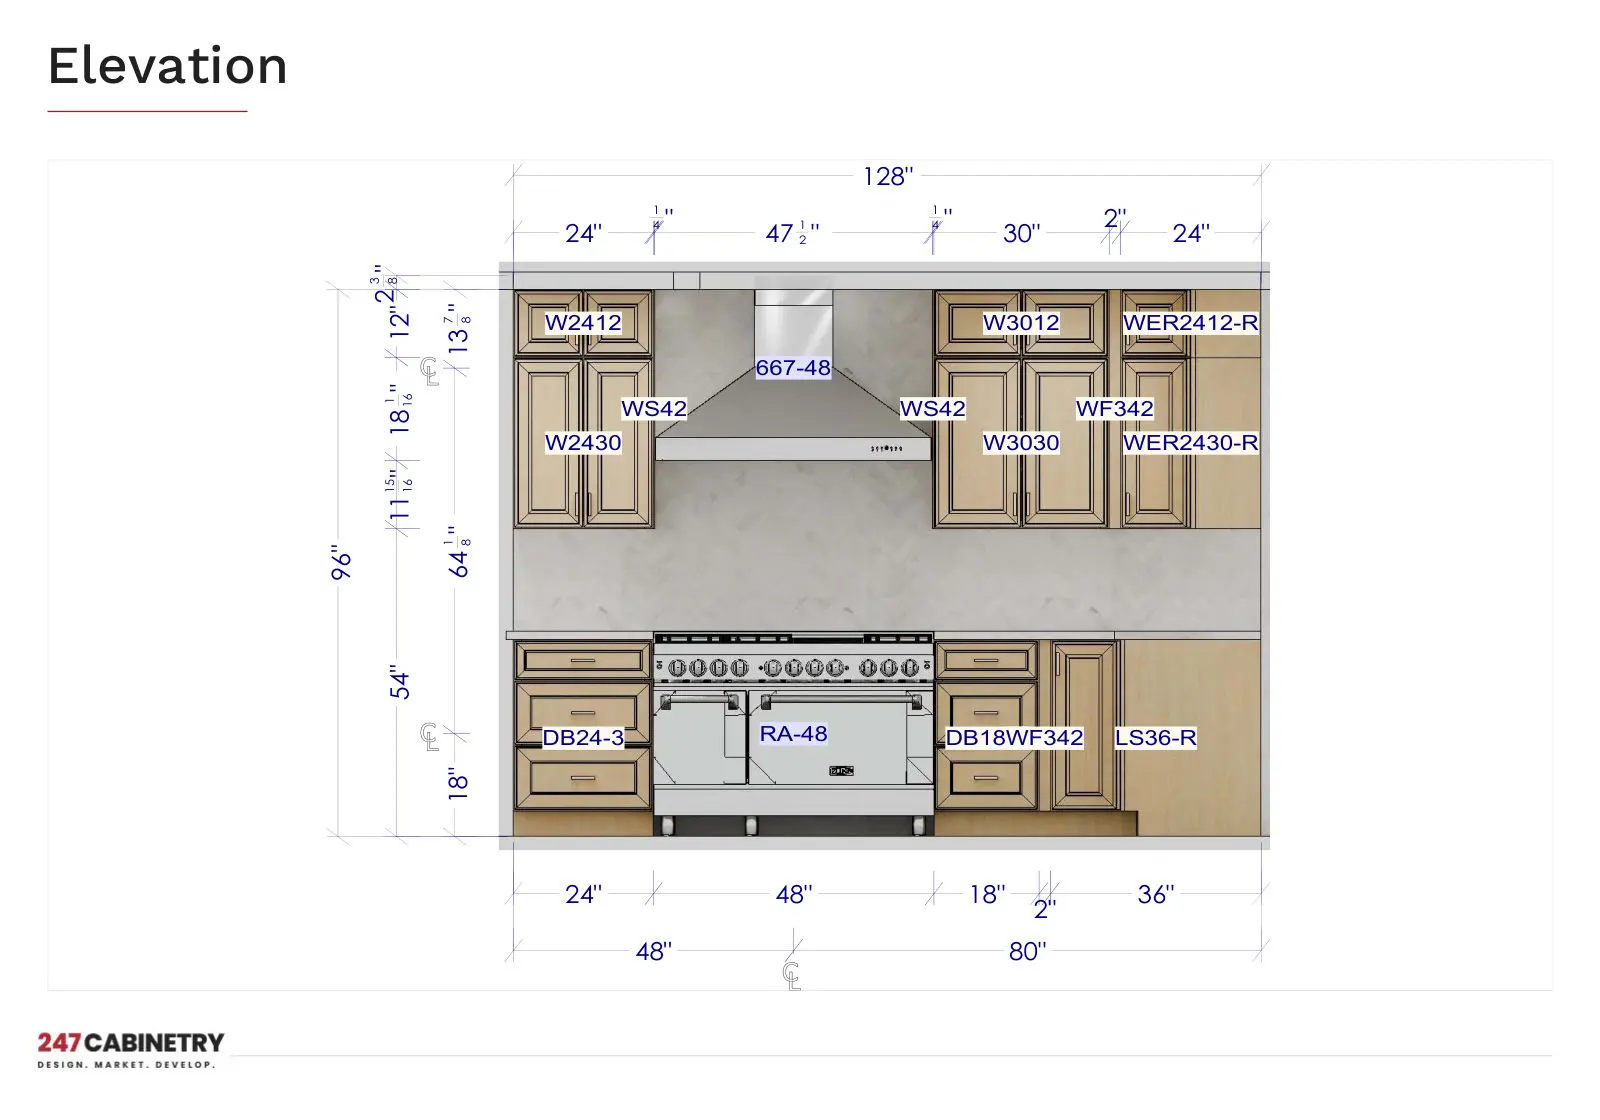
Wall-by-wall elevations showing cabinet heights, moldings, fillers and countertop lines.
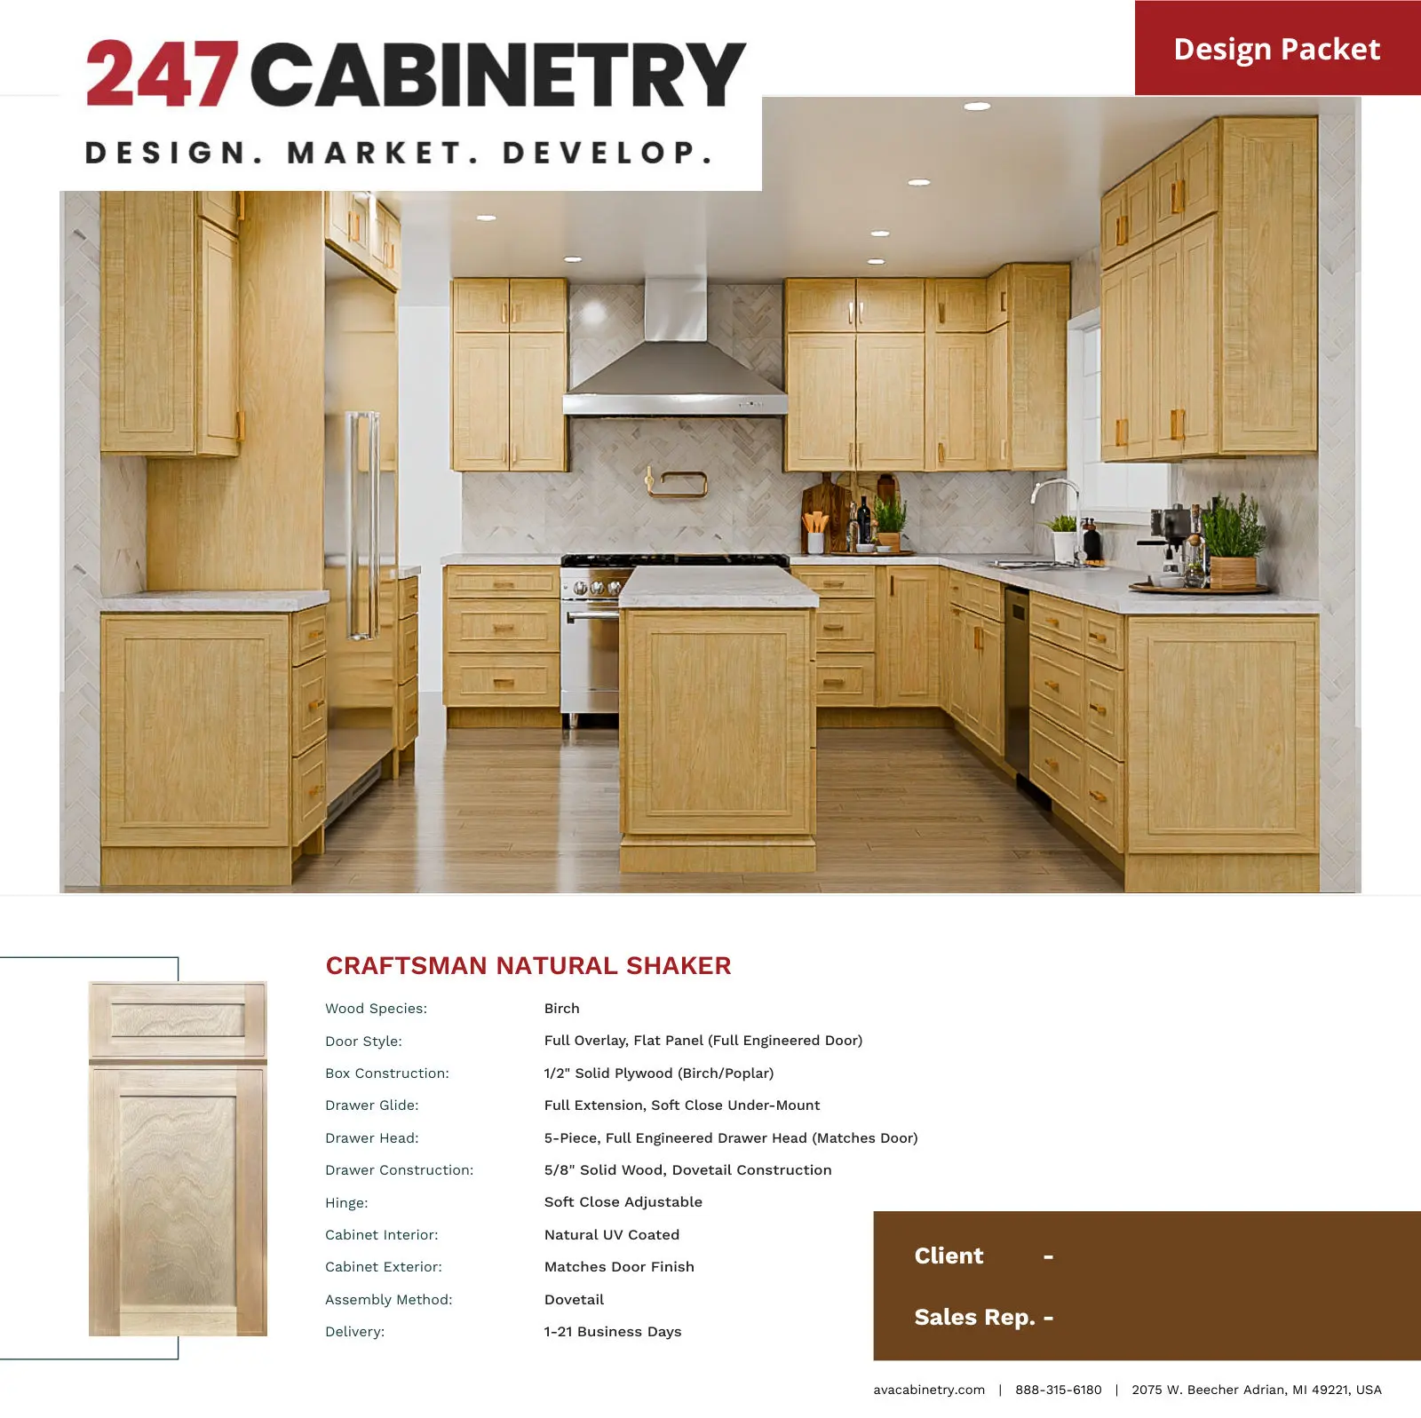
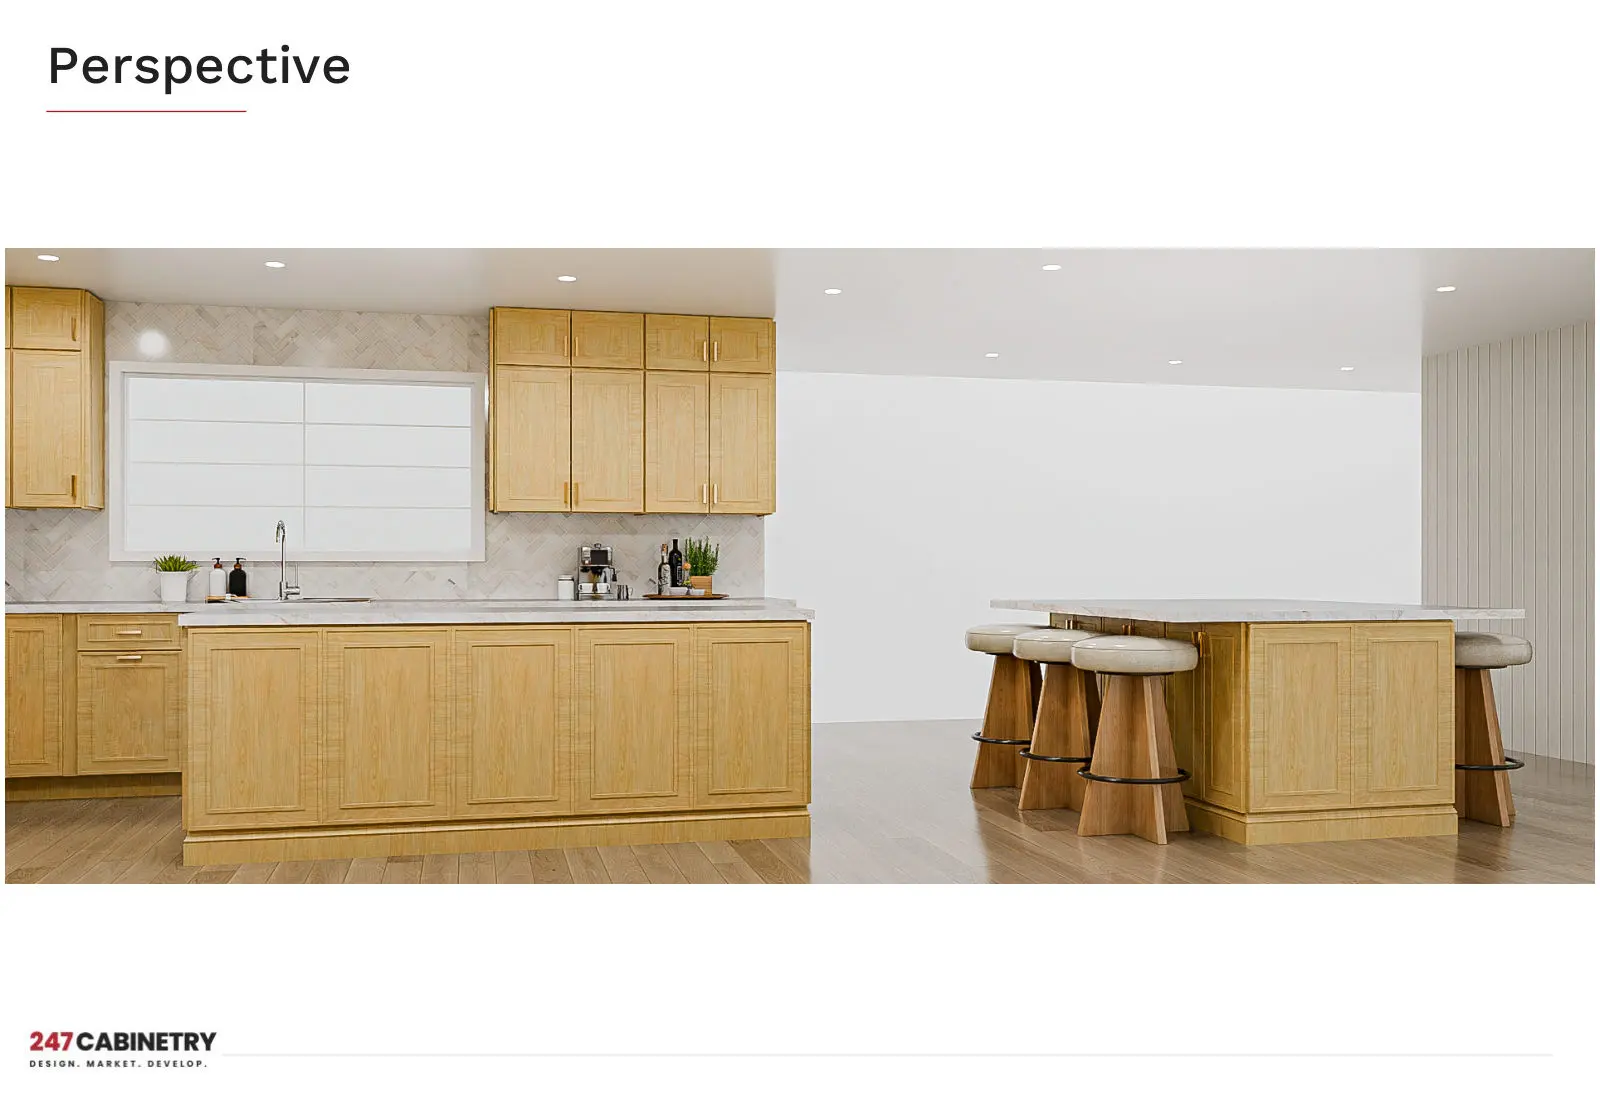
Photorealistic perspective views in your selected door style and finish, ready to show homeowners.
A SKU-level list of every cabinet, filler, panel and accessory in the chosen brand, for accurate quoting.
The native design file (for example 2020 Design .KIT) so your team can quote and order from it.
A clean, branded PDF that combines plans, elevations and renderings for the homeowner meeting.
Pick the request type that matches where you are in the sale.
| Request type | What it includes | Best for |
|---|---|---|
| Design Start | A first layout from your measurements, for quick quotes and early homeowner conversations. | Fast quotes |
| Initial Packet | Floor plan, elevations and renderings packaged for a homeowner presentation. | Homeowner presentations |
| Design Start & Initial Packet | Both of the above in one request — layout plus presentation packet. | First meetings that need visuals |
| Conversion | We convert an existing design from another cabinet line or software into your cabinet brand. | Switching cabinet lines |
| Full Package | Complete design: layout, elevations, 3D renderings, cabinet list and the native design file. | Jobs ready to order |
| Other Services | Vanities, laundry rooms, closets, bars, outdoor kitchens or anything else cabinet-related. | Rooms beyond the kitchen |
Sample design
Every design package includes photorealistic renderings, a 360° virtual tour, a dimensioned floor plan with cabinet SKUs and wall-by-wall elevations. Browse a real 17-page example.
Sign up for free in under a minute. No contract is required for per-design plans.
Choose the request type, cabinet brand, door style and ceiling height, then upload measurements, photos or sketches.
A 247 Cabinetry designer builds the layout in your cabinet line, with real SKUs, fillers and moldings.
You receive 2D plans, elevations and 3D renderings in your portal, usually within 24 hours.
Ask for changes right on the request. Every plan includes 2 free revisions.
Approve the final design, present it to your homeowner and mark the job as sold.
The more complete the request, the faster and more accurate the design. Required details are:
Optional but helpful: door finishes for wall, base and island; sink type; moldings (crown, light rail, scribe); storage accessories (lazy susan, pullouts, waste basket); standard and non-standard appliances with dimensions.
Not sure how to measure? Read our step-by-step kitchen measuring guide.
Every account includes a lead API. Your website, CRM or form builder can post homeowner leads straight into your portal, where one click turns a lead into a design request.
Create your account →One kitchen, designed and rendered.
$29.99 per design
Kitchen plus up to 3 smaller spaces.
$59.99 per design
For dealers with steady design volume.
$1,399 per month
It is an outsourced design team that builds cabinet layouts, elevations and 3D renderings for cabinet dealers and remodelers. The dealer handles the homeowner and the sale; the design service produces the drawings in the dealer’s cabinet line, so the dealer can quote and present faster.
JPG, JPEG, PNG, WEBP, HEIC, PDF, XLS, XLSX, CSV, TSV, PPT, PPTX, DOC, DOCX, TXT, and 2020 Design .KIT and DSG files.
Every KitchenPlan and Full House design includes 2 free revisions. Retainer customers get revisions as part of their monthly design allowance.
Yes. Choose the “Conversion” request type and upload the existing design. We rebuild it in your cabinet brand so it can be quoted and ordered.
Your request moves to “Needs Information” in the portal with a note from the designer. Add the missing details or files and resubmit — the request goes straight back into the queue.
Yes. Star any request in your portal to add it to your Prioritized list so our team sees which jobs matter most to you.
Create a free account, upload your measurements and get a design back by tomorrow.
1,500+ dealers and remodelers trust 247 Cabinetry with their kitchen designs. Worked with us? We’d love to hear how it went.
Write a review