Design
Professional kitchen, bath and cabinet designs with 2D plans, elevations, 3D renderings and SKU-level cabinet lists — in 24 hours.
Kitchen design services →Design. Market. Develop.
247 Cabinetry designs kitchens, baths and built-ins in the cabinet lines you sell. Upload measurements, get 2D plans, elevations and 3D renderings back fast, and close more cabinet jobs.
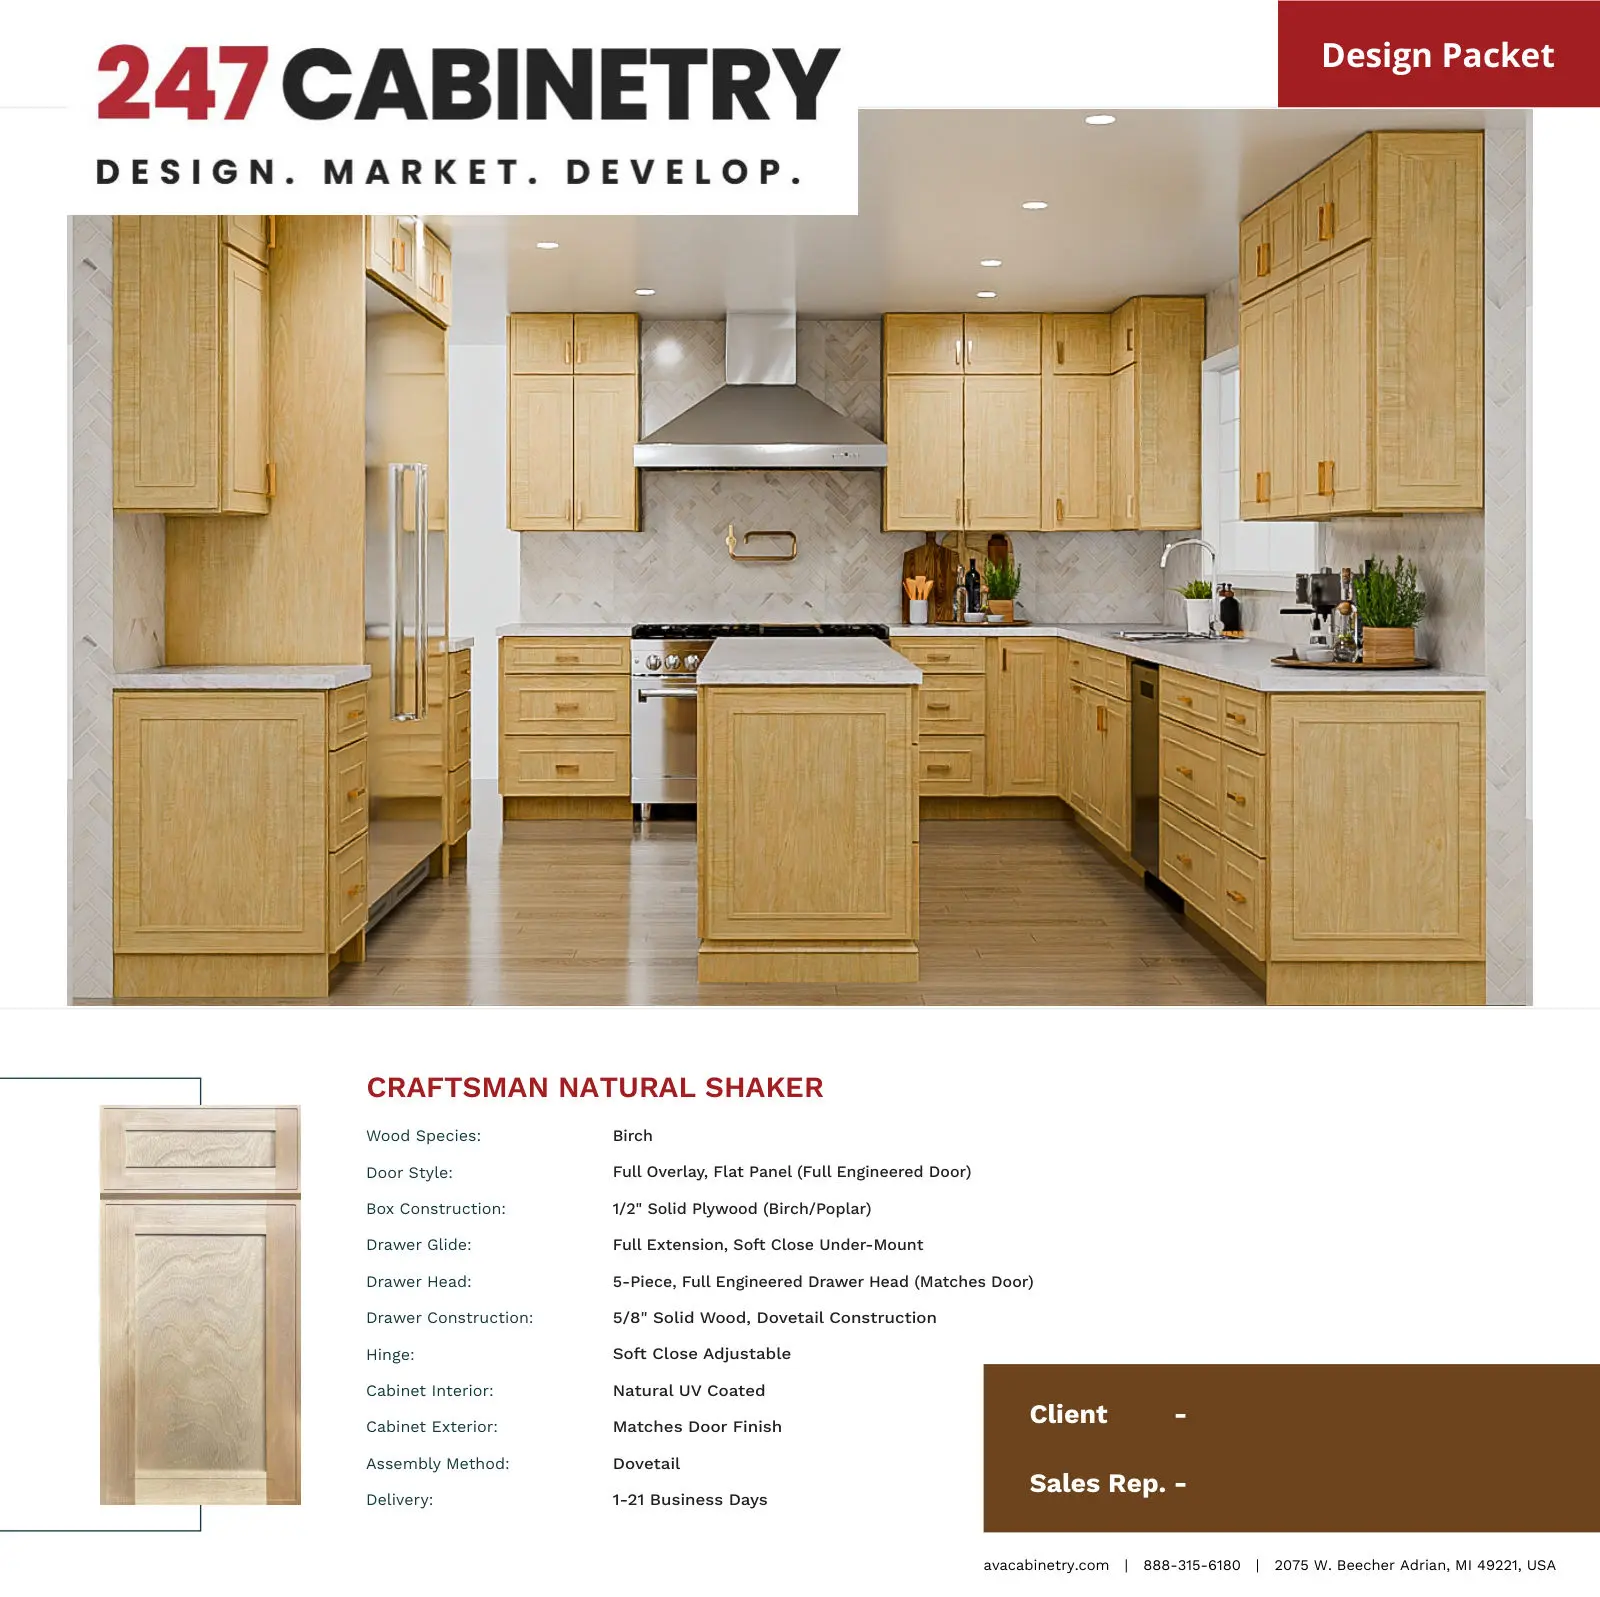
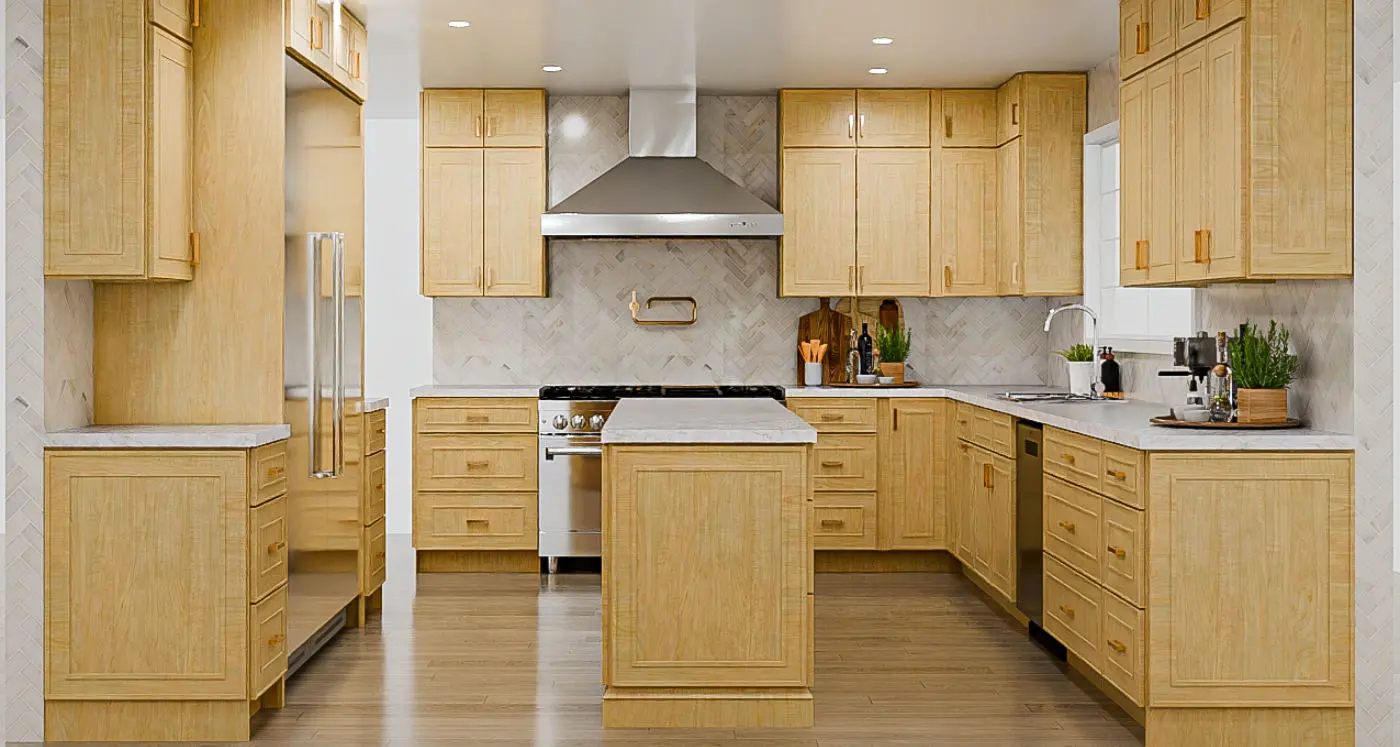 Real design package Rendering, floor plan & elevations · View sample →
Our name says what we do: we help cabinet dealers win more jobs at every step — from the first layout to the lead that started it.
Professional kitchen, bath and cabinet designs with 2D plans, elevations, 3D renderings and SKU-level cabinet lists — in 24 hours.
Kitchen design services →Local SEO, Google Business Profile, paid ads and social content for cabinet showrooms, so homeowners in your area find you first.
Ask about marketing →Websites, lead capture, CRM and ERP integrations and custom software that connect your leads, designs and orders in one place.
Ask about development →Send measurements today, present a design tomorrow. Faster designs mean you reach the homeowner before your competitors do.
Layouts use the real sizes, fillers and moldings of the brand you sell, so the quote matches the design.
Submit requests, upload files, comment, approve and track every job — Open, WIP, Needs Information, Needs Approval and Closed.
Pay per design from $29.99, or choose a monthly retainer for high volume. No hidden fees.
Sign up for free in under a minute. No contract is required for per-design plans.
Choose the request type, cabinet brand, door style and ceiling height, then upload measurements, photos or sketches.
A 247 Cabinetry designer builds the layout in your cabinet line, with real SKUs, fillers and moldings.
You receive 2D plans, elevations and 3D renderings in your portal, usually within 24 hours.
Ask for changes right on the request. Every plan includes 2 free revisions.
Approve the final design, present it to your homeowner and mark the job as sold.
Sample design
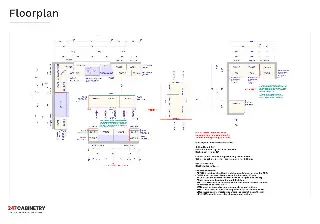
Every design package includes photorealistic renderings, a 360° virtual tour, a dimensioned floor plan with cabinet SKUs and wall-by-wall elevations. Browse a real 17-page example.
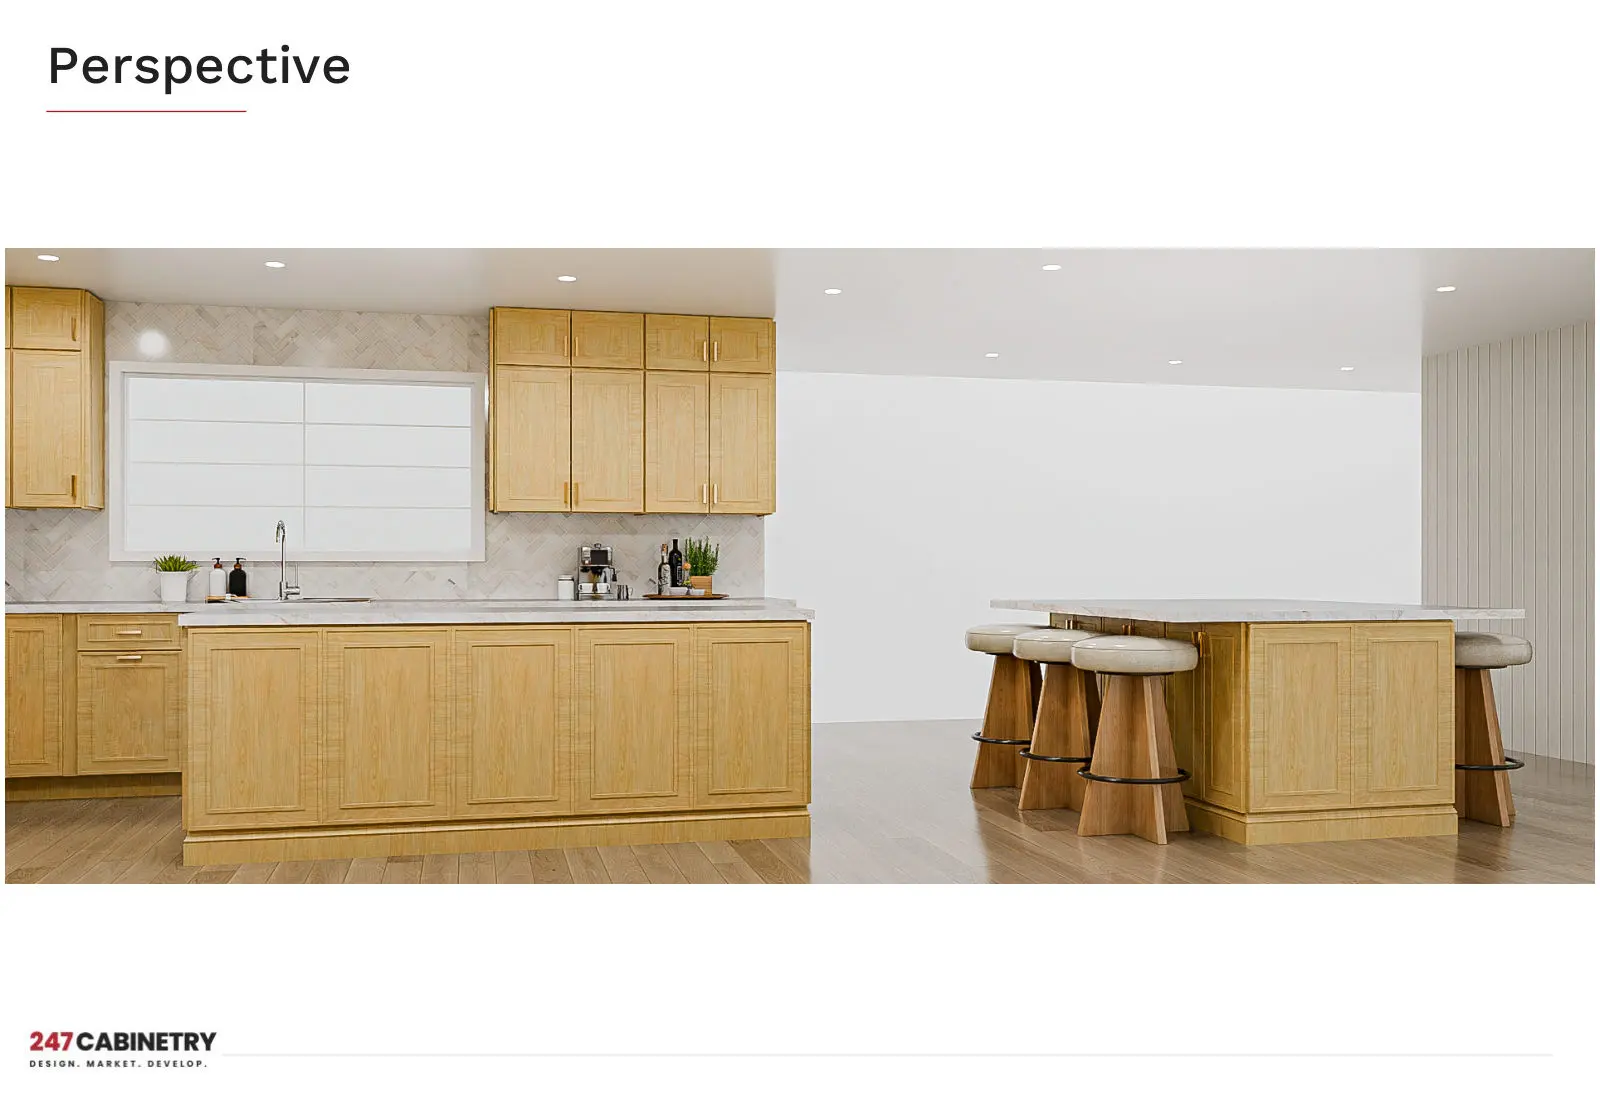
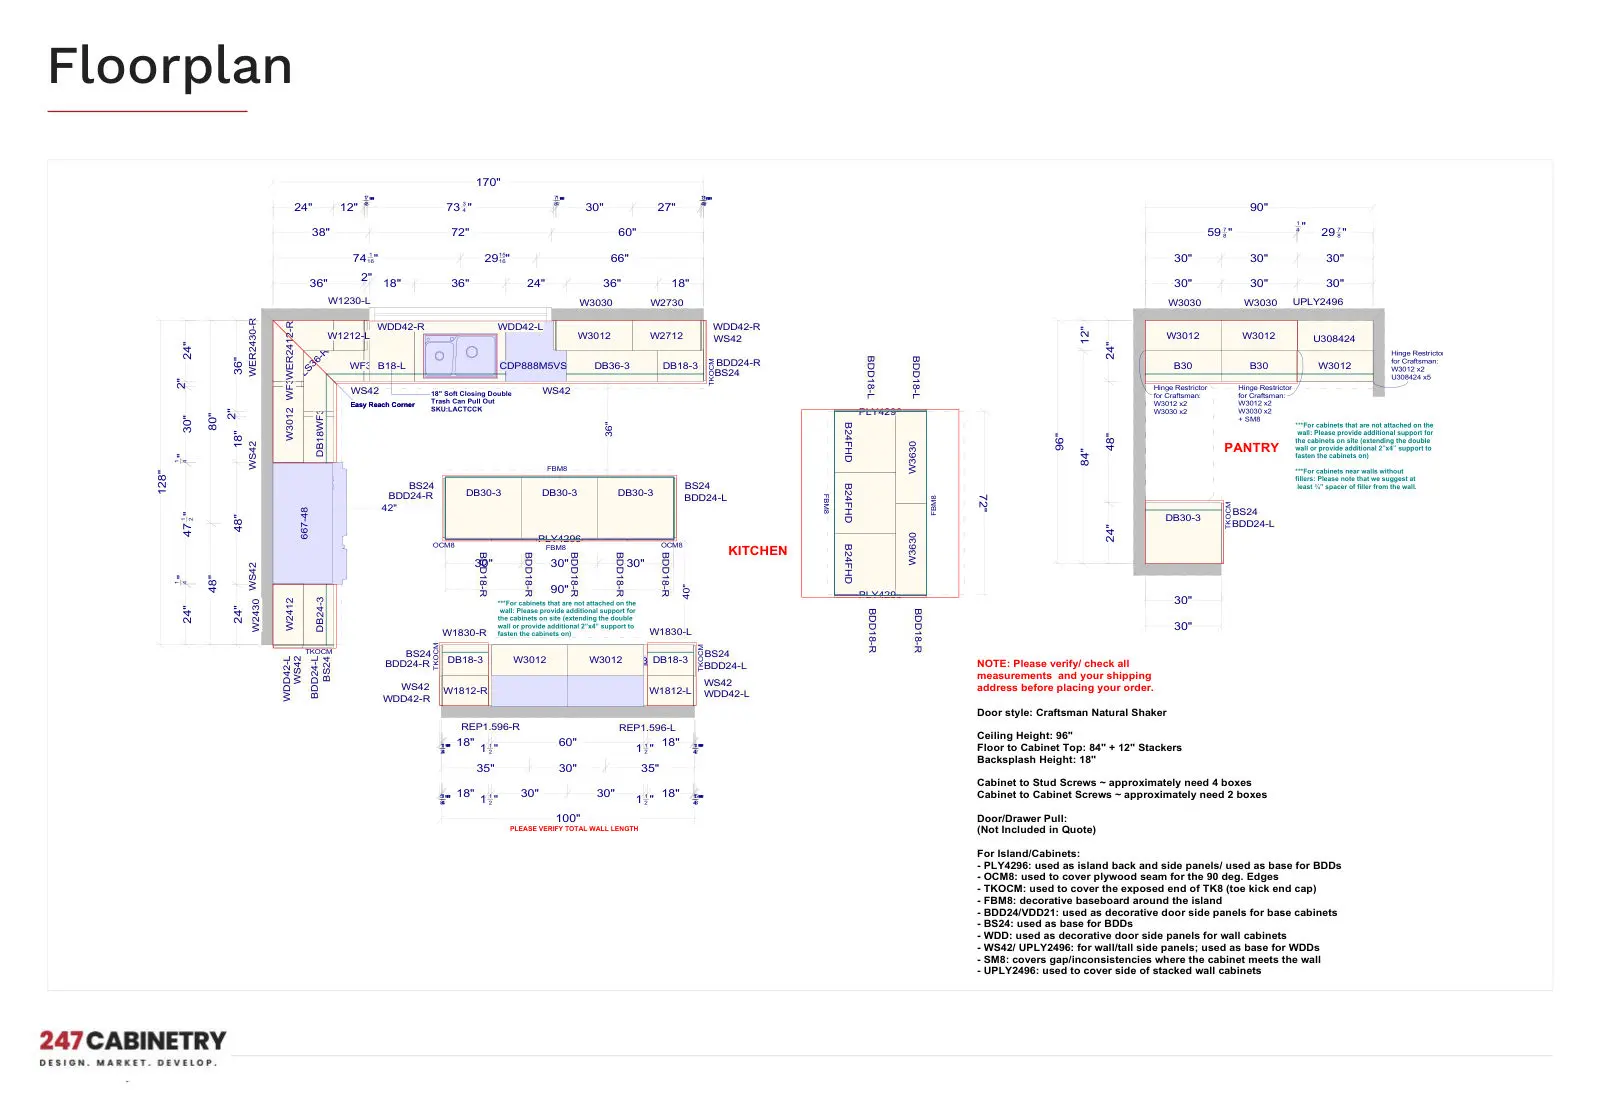
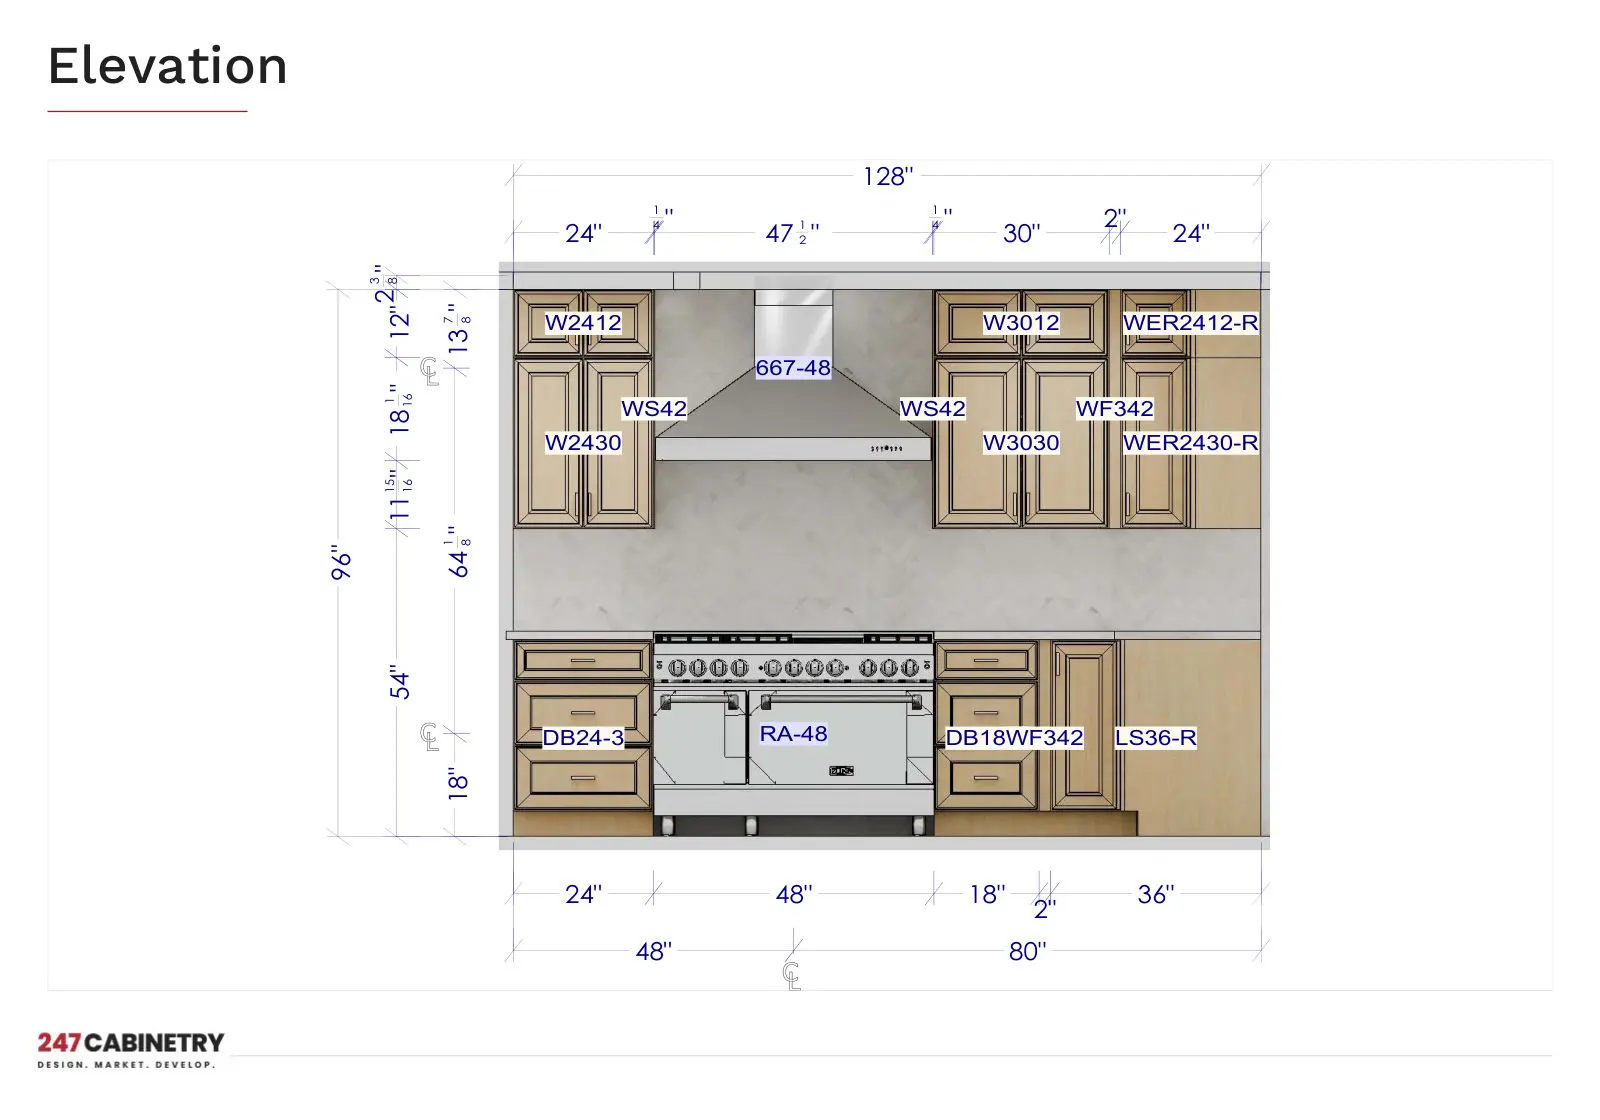
Every plan includes 2D plans, 3D renderings and 2 free revisions. Special offer: New accounts get their first kitchen design free.
One kitchen, designed and rendered.
$29.99 per design
Kitchen plus up to 3 smaller spaces.
$59.99 per design
For dealers with steady design volume.
$1,399 per month
Pricing
What a professional kitchen design package includes, what it costs ($29.99 per kitchen, first design free), and how 247 Cabinetry compares with in-house designers, freelancers and free store designs.
Measuring
A step-by-step guide to measuring a kitchen for new cabinets: tools, wall measurements, windows, doors, ceiling height, utilities and the photos a designer needs.
Reference
Standard sizes for base, wall, tall and vanity cabinets, plus common kitchen clearances — heights, depths and widths in one quick reference table.
247 Cabinetry is a kitchen and cabinet design service for cabinet dealers, remodelers, contractors and showrooms. Dealers upload measurements through an online portal and receive 2D plans, elevations, 3D renderings and cabinet lists, usually within 24 hours.
Per-design pricing starts at $29.99 for a single kitchen (KitchenPlan) and $59.99 for a kitchen plus up to three smaller spaces (Full House). Dealers with steady volume can choose the Retainer at $1,399 per month for up to 60 designs. Special offer: New accounts get their first kitchen design free. See pricing.
Most design requests are delivered within 24 hours of a complete submission. Complex or multi-room projects may take longer; you will see the status of every request in your portal.
We design with the cabinet lines our dealers sell, including Fabuwood, Forevermark, J&K Cabinetry, CNC Cabinetry, Wolf Classic, Shiloh, KraftMaid, Merillat and others. Tell us your brand when you submit the request.
A request title, the request type, cabinet brand, door style, ceiling height and your room measurements (photos, a sketch, PDF or spreadsheet). Optional details include appliances, moldings, storage accessories and notes.
Yes. Every account includes a lead API. Generate an API key in your portal and your website, CRM or form tool can post leads that appear in your Leads tab, ready to turn into a design request.
Create a free account, upload your measurements and get a design back by tomorrow.
1,500+ dealers and remodelers trust 247 Cabinetry with their kitchen designs. Worked with us? We’d love to hear how it went.
Write a review